Site Feasibility Study
Analyze zoning bylaws, height limits, setbacks, lot coverage, and parking requirements to identify design constraints and required approvals early.

01 / CUSTOM HOME DESIGN & BUILD
A home that truly fits your family goes beyond curb appeal—it balances spatial flow, structure, budget, and long-term lifestyle. Starting from site conditions and living requirements, Allera coordinates architectural design, engineering, permits, and construction so every key decision rests on a buildable plan.
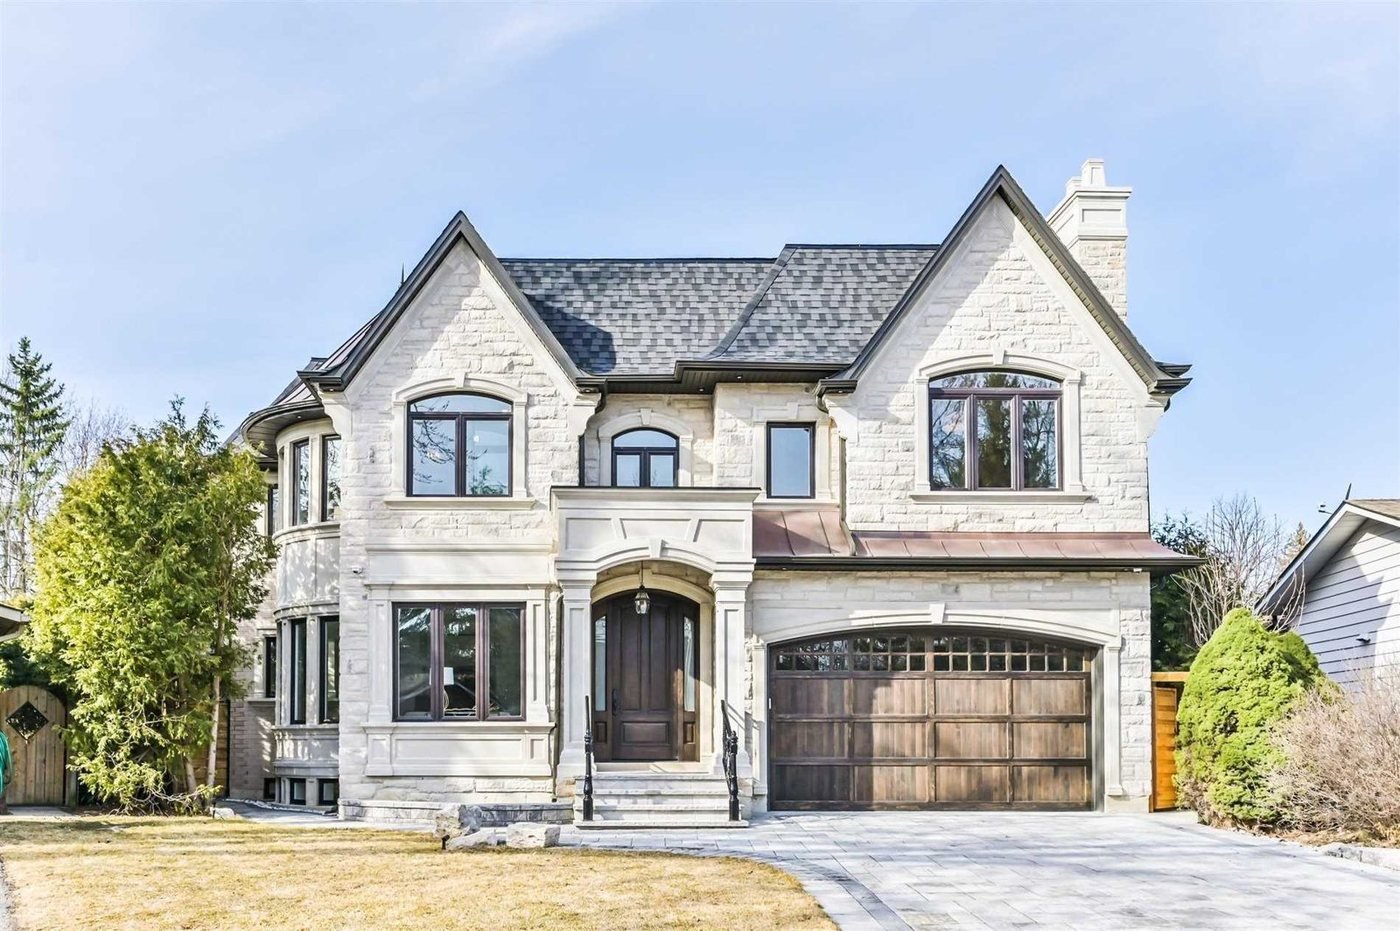
Ideal for landowners building a new custom residence, replacing an older house, or maximizing lot potential for long-term family living.
Tailoring work scope and specialist engineering coordination around actual site conditions and project objectives.
Analyze zoning bylaws, height limits, setbacks, lot coverage, and parking requirements to identify design constraints and required approvals early.
Align family routines, room programming, natural light, and circulation to establish floor plans and exterior architectural direction.
Coordinate architectural, structural, and specialist engineering drawings—balancing buildability, energy performance, and construction cost.
Coordinate permit submissions, trade teams, material procurement, site sequencing, inspections, and project closeout.
From initial briefing to site execution, we structure workflows around critical milestones—clarifying required documents, decisions, and coordination at every step.
Discuss room count, architectural style, budget range, and target timeline; combine with site inspection to define the initial project brief.
Evaluate structural systems, materials, MEP requirements, and buildability during design development to minimize late-stage revisions.
Manage site mobilization, mandatory stage inspections, and quality checks in accordance with permits and contracts through final closeout and handover.
We focus not only on final aesthetics, but also on approval feasibility, smooth site execution, and long-term durability and maintenance.
Final buildable GFA, architectural design, and construction start dates are subject to site conditions, municipal zoning bylaws, required technical studies, and government approvals.
Whether you are planning the design, permitting, and construction of a custom residence or exploring a development partnership, please reach out by email or phone. We will respond promptly.