Zoning & Feasibility Review
Check applicable land use, height limits, setbacks, and lot coverage by property address to identify design constraints upfront.

04 / DESIGN, DRAWINGS & BUILDING PERMITS
Smooth construction starts with clear, code-compliant drawings. Allera provides standalone architectural design and building permit services, or integrates design and permitting seamlessly with construction. We focus on zoning compliance, submission completeness, and cross-disciplinary drawing coordination so owners understand exactly what is required prior to approval.
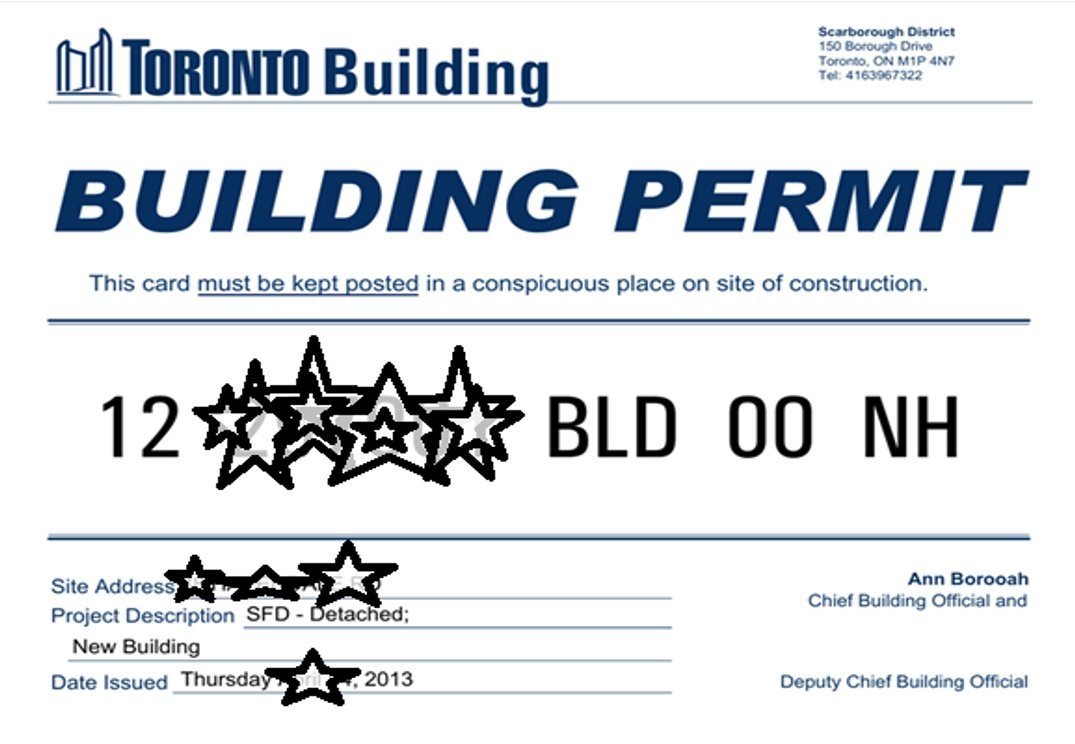
Ideal for property owners who have a project concept and need to verify zoning feasibility first, or who require standalone architectural design, working drawings, and building permit services.
Tailoring work scope and specialist engineering coordination around actual site conditions and project objectives.
Check applicable land use, height limits, setbacks, and lot coverage by property address to identify design constraints upfront.
Translate room requirements, dimensions, exterior massing, and technical parameters into coordinated architectural plans and complete permit drawing sets.
Collaborate with structural engineers and specialist consultants as required to compile complete building permit drawing packages and documentation.
Track municipal examiner comments, coordinate required resubmissions or revisions, and brief owners on post-permit inspection and construction requirements.
From initial briefing to site execution, we structure workflows around critical milestones—clarifying required documents, decisions, and coordination at every step.
Verify property address, existing drawings, land survey records, and proposed construction scope.
Refine layouts against applicable building codes and zoning bylaws while aligning technical interfaces across engineering consultants.
Support permit submission, respond to municipal review comments, and outline key execution requirements once permits are issued.
We focus not only on final aesthetics, but also on approval feasibility, smooth site execution, and long-term durability and maintenance.
Approval timelines depend on municipal review workloads, project complexity, and submission completeness; a complete application does not guarantee approval.
Whether you are planning the design, permitting, and construction of a custom residence or exploring a development partnership, please reach out by email or phone. We will respond promptly.